
Floor Furnace Installation In El Sobrante, CA
O.S. Heating & Cooling plans floor furnace installation in El Sobrante, CA around floor structure, heat output, gas access, vent routing, thermostat wiring, and service accessibility.
- Home
- Floor Furnace Installation
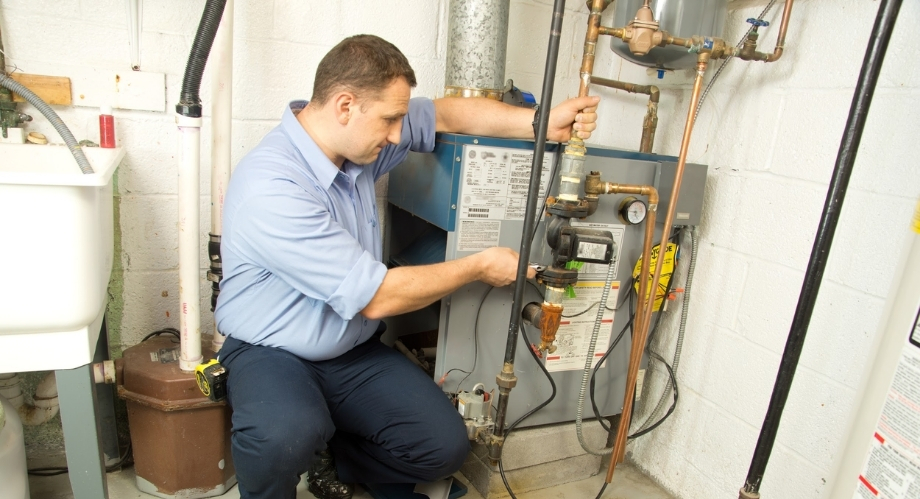
Floor Furnace Installation Supporting The Heating Requirements
A floor furnace occupies part of the building structure, so installation begins with the opening rather than the appliance catalog. O.S. Heating & Cooling examines the floor cavity, framing, grille position, crawlspace access, vent route, gas connection, and clearances before recommending equipment.
Floor furnace installation in El Sobrante, CA must also account for how heat rises into the room. Furniture placement, walking paths, floor coverings, room dimensions, and grille location can affect both heat distribution and safe access around the finished unit.
Conditions Below The Room Surface Shaping The Installation
A floor heating system installation depends on space that is often hidden beneath the finished flooring. The installation assessment determines whether the proposed location can accommodate the furnace body, connections, venting, controls, and future service access without forcing unsuitable modifications.
- Floor Opening Configuration
- Crawlspace Access Conditions
- Gas Supply Routing
- Vent Path Alignment
- Thermostat Wire Placement
- Grille Clearance Planning
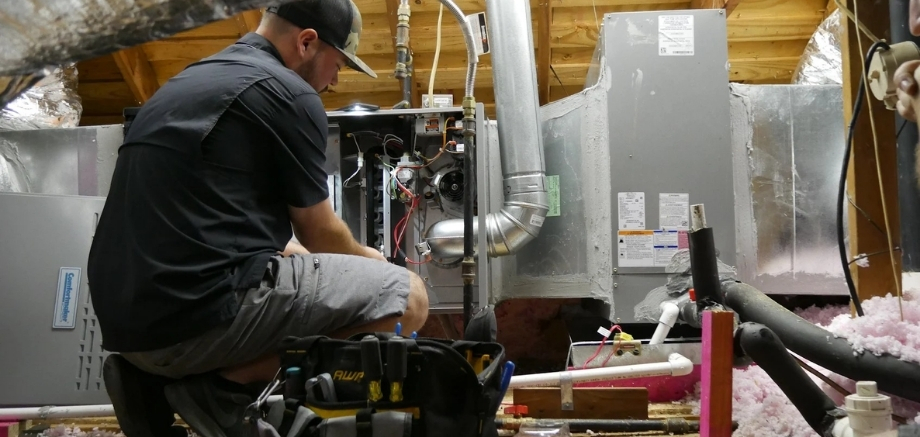
A floor furnace replacement may reuse parts of the existing opening and connection route when they remain compatible. First-time floor heater installation can require additional planning for structural support, gas piping, venting, thermostat connection, and grille placement before equipment selection is finalized.
How We Design Around Heat Rising Upward
Unlike central systems that push heated air through ducts, a floor furnace releases warmth directly through a grille. O.S. Heating & Cooling uses this operating principle to guide equipment selection, opening placement, heating output, and room-level distribution during floor furnace installation in El Sobrante, CA.
Opening Assessment
We measure the existing or proposed floor opening, inspect surrounding support, and confirm that the location can accommodate the selected furnace and grille.
Output Matching
Equipment selection considers room size, ceiling height, exterior exposure, insulation, expected heat loss, and the area the furnace must warm.
Connection Routing
Gas, thermostat, vent, and control connections are planned around crawlspace access, furnace orientation, structural obstructions, and future maintenance requirements.
Operating Verification
Startup testing checks ignition, burner stability, thermostat response, heating output, shutdown sequence, venting behavior, grille temperature, and unusual operating noise.
Frequently Asked Questions
Floor furnace projects are often affected by structural access, grille placement, vent routing, and existing connections. These answers explain the conditions that can change equipment selection and installation scope.
Can a replacement floor furnace fit the existing opening?
It may fit when the cabinet dimensions, grille size, vent position, gas connection, and required clearances align with the replacement model. Similar heating capacity does not guarantee identical dimensions, so the opening and surrounding structure should be measured before equipment is ordered.
Where should a new floor furnace grille be located?
The grille should be positioned where rising heat can enter the room without being blocked by furniture, rugs, doors, or heavy foot traffic. The location must also support the furnace below, provide required clearances, and allow access for future inspection and repair.
Does a floor furnace need crawlspace access for installation?
Many installations require access beneath the floor for the furnace body, gas connection, venting, controls, and equipment support. Limited crawlspace height, blocked access, moisture, or structural obstacles may affect whether the selected location is practical or requires a different installation plan.
Can the old gas line and vent be reused?
Existing connections may remain when their size, condition, route, material, and placement suit the new equipment. Corrosion, damage, incompatible dimensions, poor alignment, or inadequate venting may require correction before the gas floor furnace installation can proceed.
Should I repair the old unit before planning replacement?
Floor furnace repair may be practical when the fault is isolated, and the furnace body, burner, controls, venting, and required parts remain serviceable. Replacement becomes more relevant when deterioration affects several components, or the existing unit no longer fits the property’s heating requirements.
Install Furnace System Conveniently Into The Floor
Plan the opening, output, connections, venting, and access before selecting the replacement furnace.
Our Services
Get The Right Service Started!
Tell O.S. Heating & Cooling what your system is doing, and we will identify the service that fits its condition and requirements.